Protect Charleston character while correcting the actual exterior problem
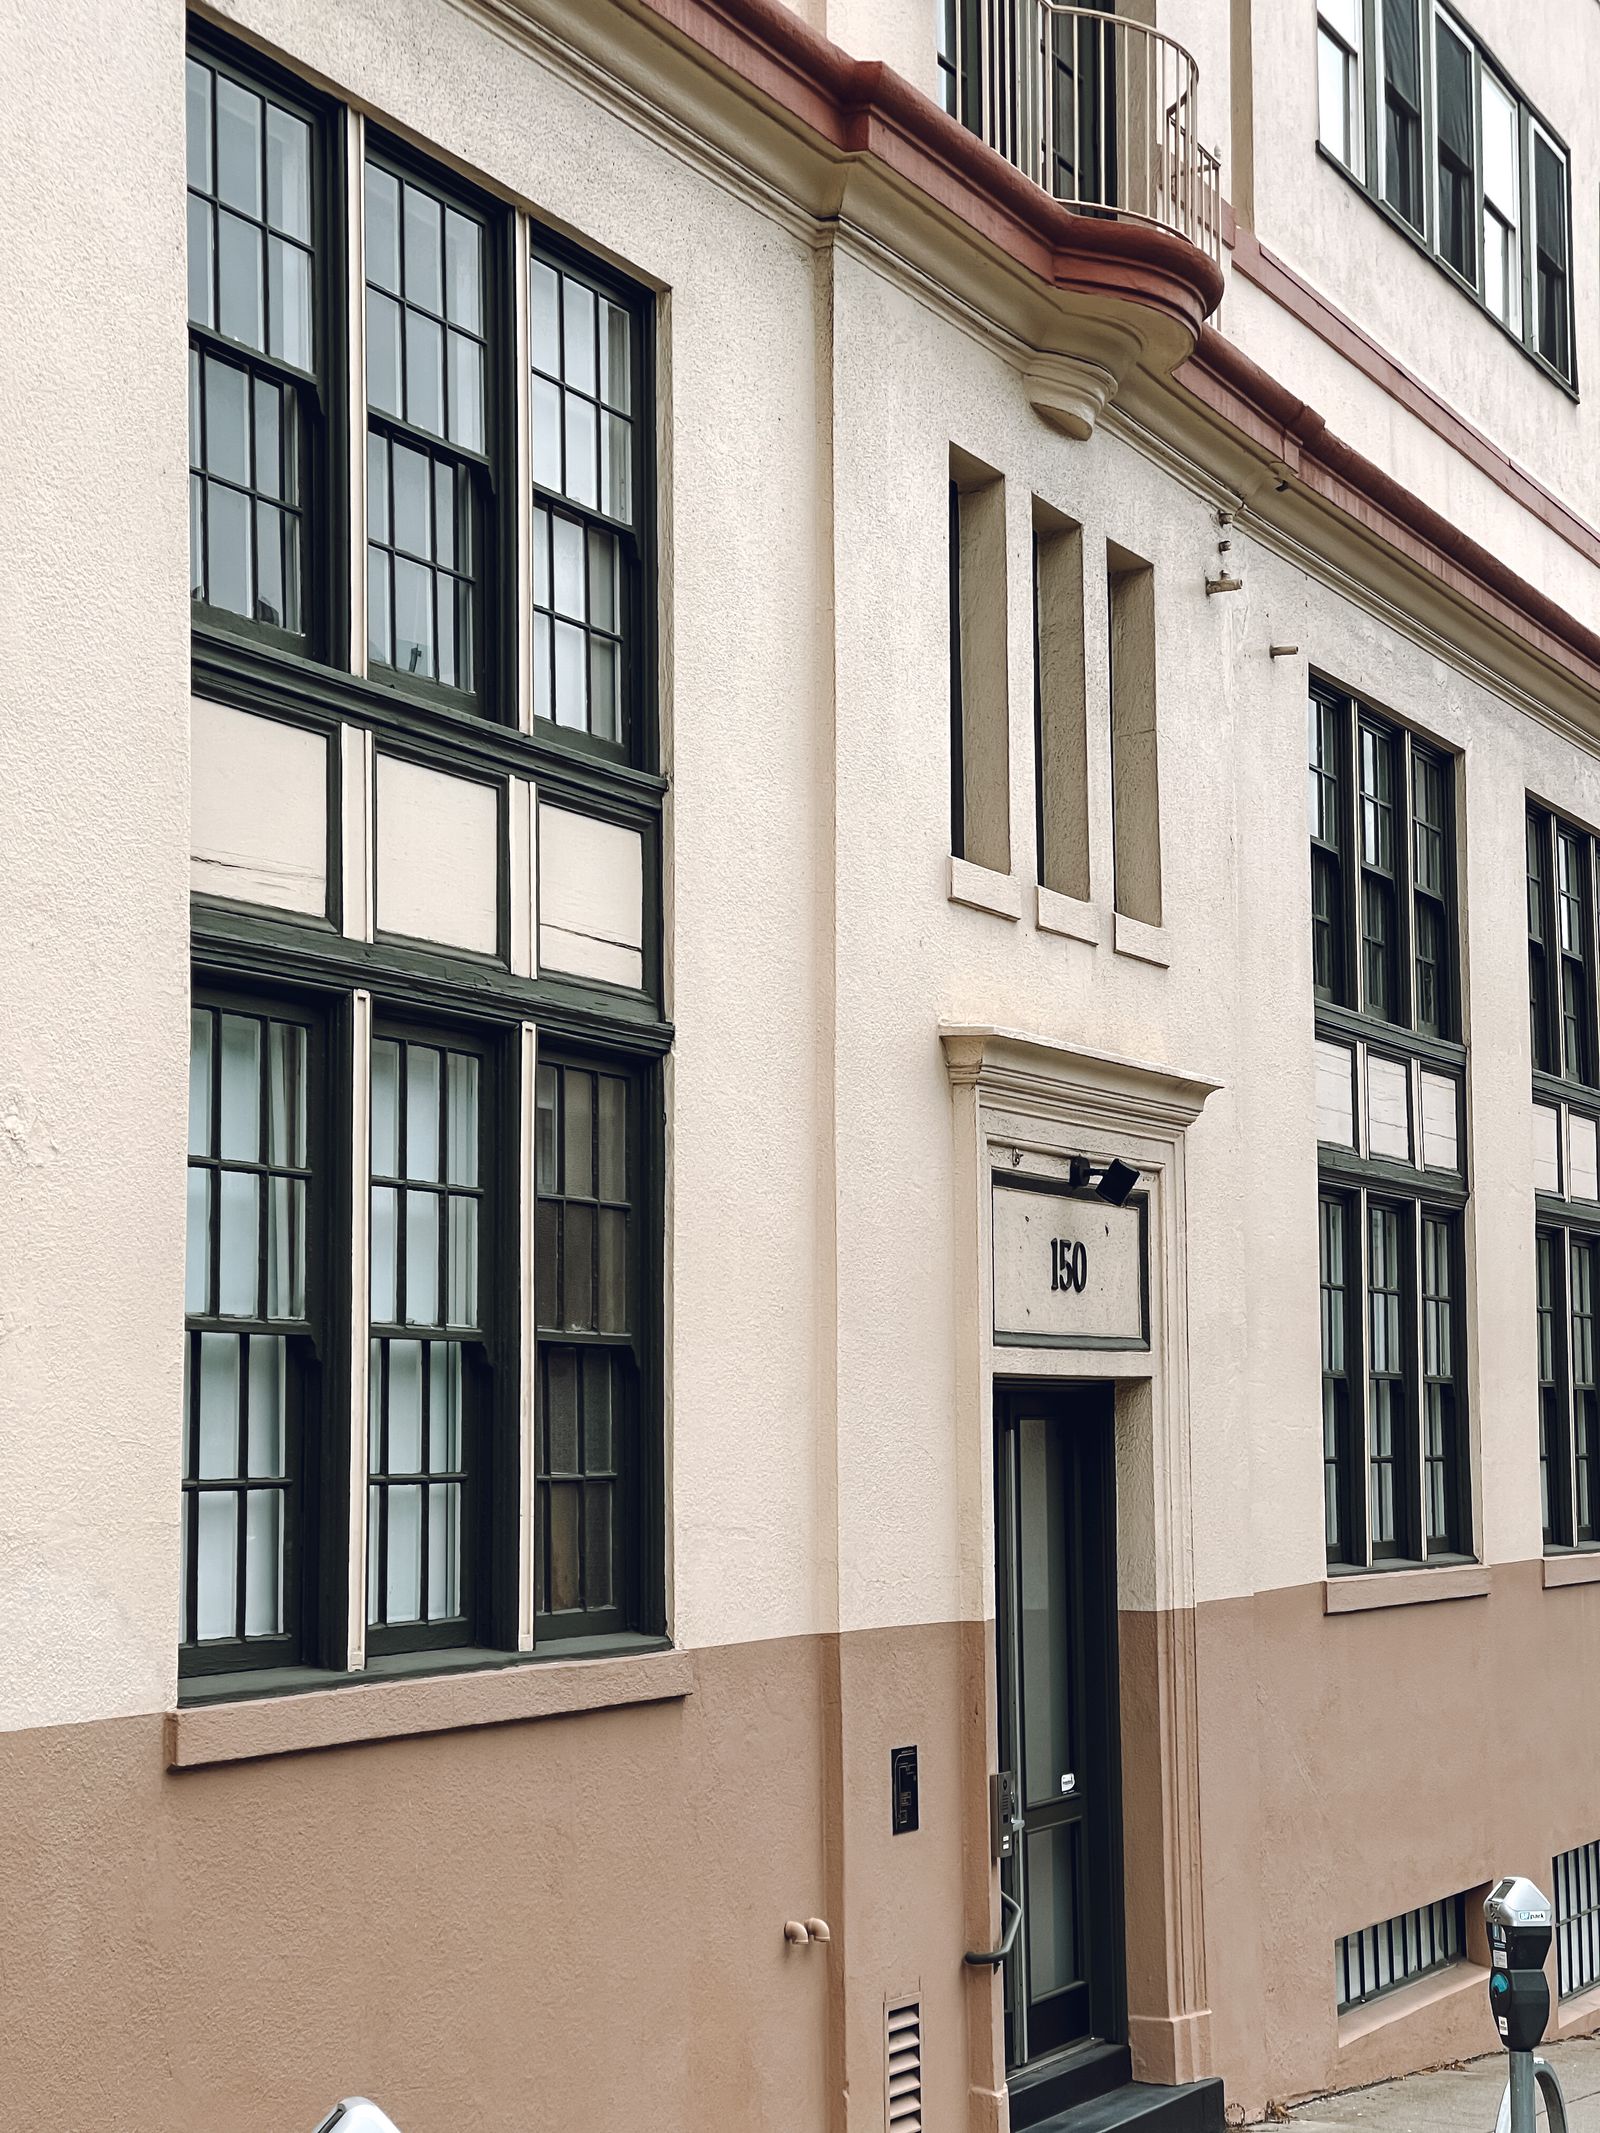
Charleston commercial properties often combine historic brick, stucco, tabby, painted masonry, precast concrete, EIFS, metal, glass, tile, wood details, balconies, and decorative trim. A dark area may be mildew, algae, salt residue, soot, bird residue, irrigation minerals, oxidation, old coating failure, or simply a naturally varied historic surface. The method should begin with identifying the material and the condition rather than making every elevation uniformly wet. Historic masonry and older mortar can be especially sensitive to aggressive pressure, trapped moisture, incompatible chemistry, and careless runoff.
Soft washing may be suitable for compatible organic growth and atmospheric soil on tested surfaces, but it does not repair cracked masonry, failed mortar, leaking windows, spalled concrete, coating failure, or water intrusion. A test area can help confirm the expected change and show whether a shadow, patina, mineral deposit, or embedded stain will remain. A quote should distinguish routine facade cleaning from repointing, restoration, hard-water removal, glass detailing, oxidation treatment, and repairs so the property team knows what result is being purchased.
- Map brick, stucco, tabby, concrete, glass, metal, tile, wood, coatings, and repaired areas.
- Separate organic growth, salt, soot, minerals, oxidation, bird residue, and substrate damage.
- Use a test area for historic, coated, weathered, or visually sensitive surfaces.
- Define the intended finish and document conditions that cleaning cannot repair.
Build the schedule around hotels, hospitals, offices, and busy corridors
Charleston hospitality properties may have guest arrivals, valet lanes, porte cocheres, outdoor dining, pool areas, event deliveries, and narrow sidewalks close to the facade. Medical offices and outpatient centers need clean accessible routes, patient drop-offs, emergency access, air-intake awareness, and clear communication with building staff. Downtown offices and retail buildings around King Street, Meeting Street, Morrison Drive, and the peninsula can add pedestrians, bicycles, tour groups, parking limitations, and protected architectural details. North Charleston industrial and office sites may have truck courts, loading zones, and larger wall fields with different staging needs.
Before scheduling, we ask about guest check-in, clinic hours, surgery or treatment traffic, tenant access, delivery windows, event calendars, security rules, fire lanes, ADA routes, and who can pause work. A phased sequence may keep a main entrance open while another elevation is cleaned. Barriers, signage, hose routing, wet-pavement controls, air-intake protection, and a clear handback standard should be part of the work plan, not an afterthought once water is already moving.
Account for salt air, humidity, rain, shade, and storm conditions
Charleston's coastal air can leave salt and fine atmospheric film on windows, metal, ledges, signs, canopies, and painted surfaces. High humidity, warm temperatures, tree cover, and shaded elevations can help organic growth persist on north-facing walls, covered walkways, parapets, and areas behind landscaping. Rain can rinse some loose soil while also moving residue into joints, low points, and pedestrian areas. A recurring maintenance plan should distinguish salt film, biological growth, pollen, traffic soil, and mineral deposits because each may require a different level of treatment or follow-up.
Tropical weather, thunderstorms, lightning, gusts, heavy rain, and storm preparation can change a safe work window quickly. Wind affects spray control, aerial feasibility, public separation, and where water lands. Rain affects dwell time, drying, traction, and runoff. A responsible plan includes weather limits, secure equipment procedures, smaller work zones when useful, and a dry inspection before handback. It should also explain how a storm, coastal wind shift, or unexpected runoff route changes the sequence or causes a pause.
Use aerial assistance selectively on Charleston upper elevations
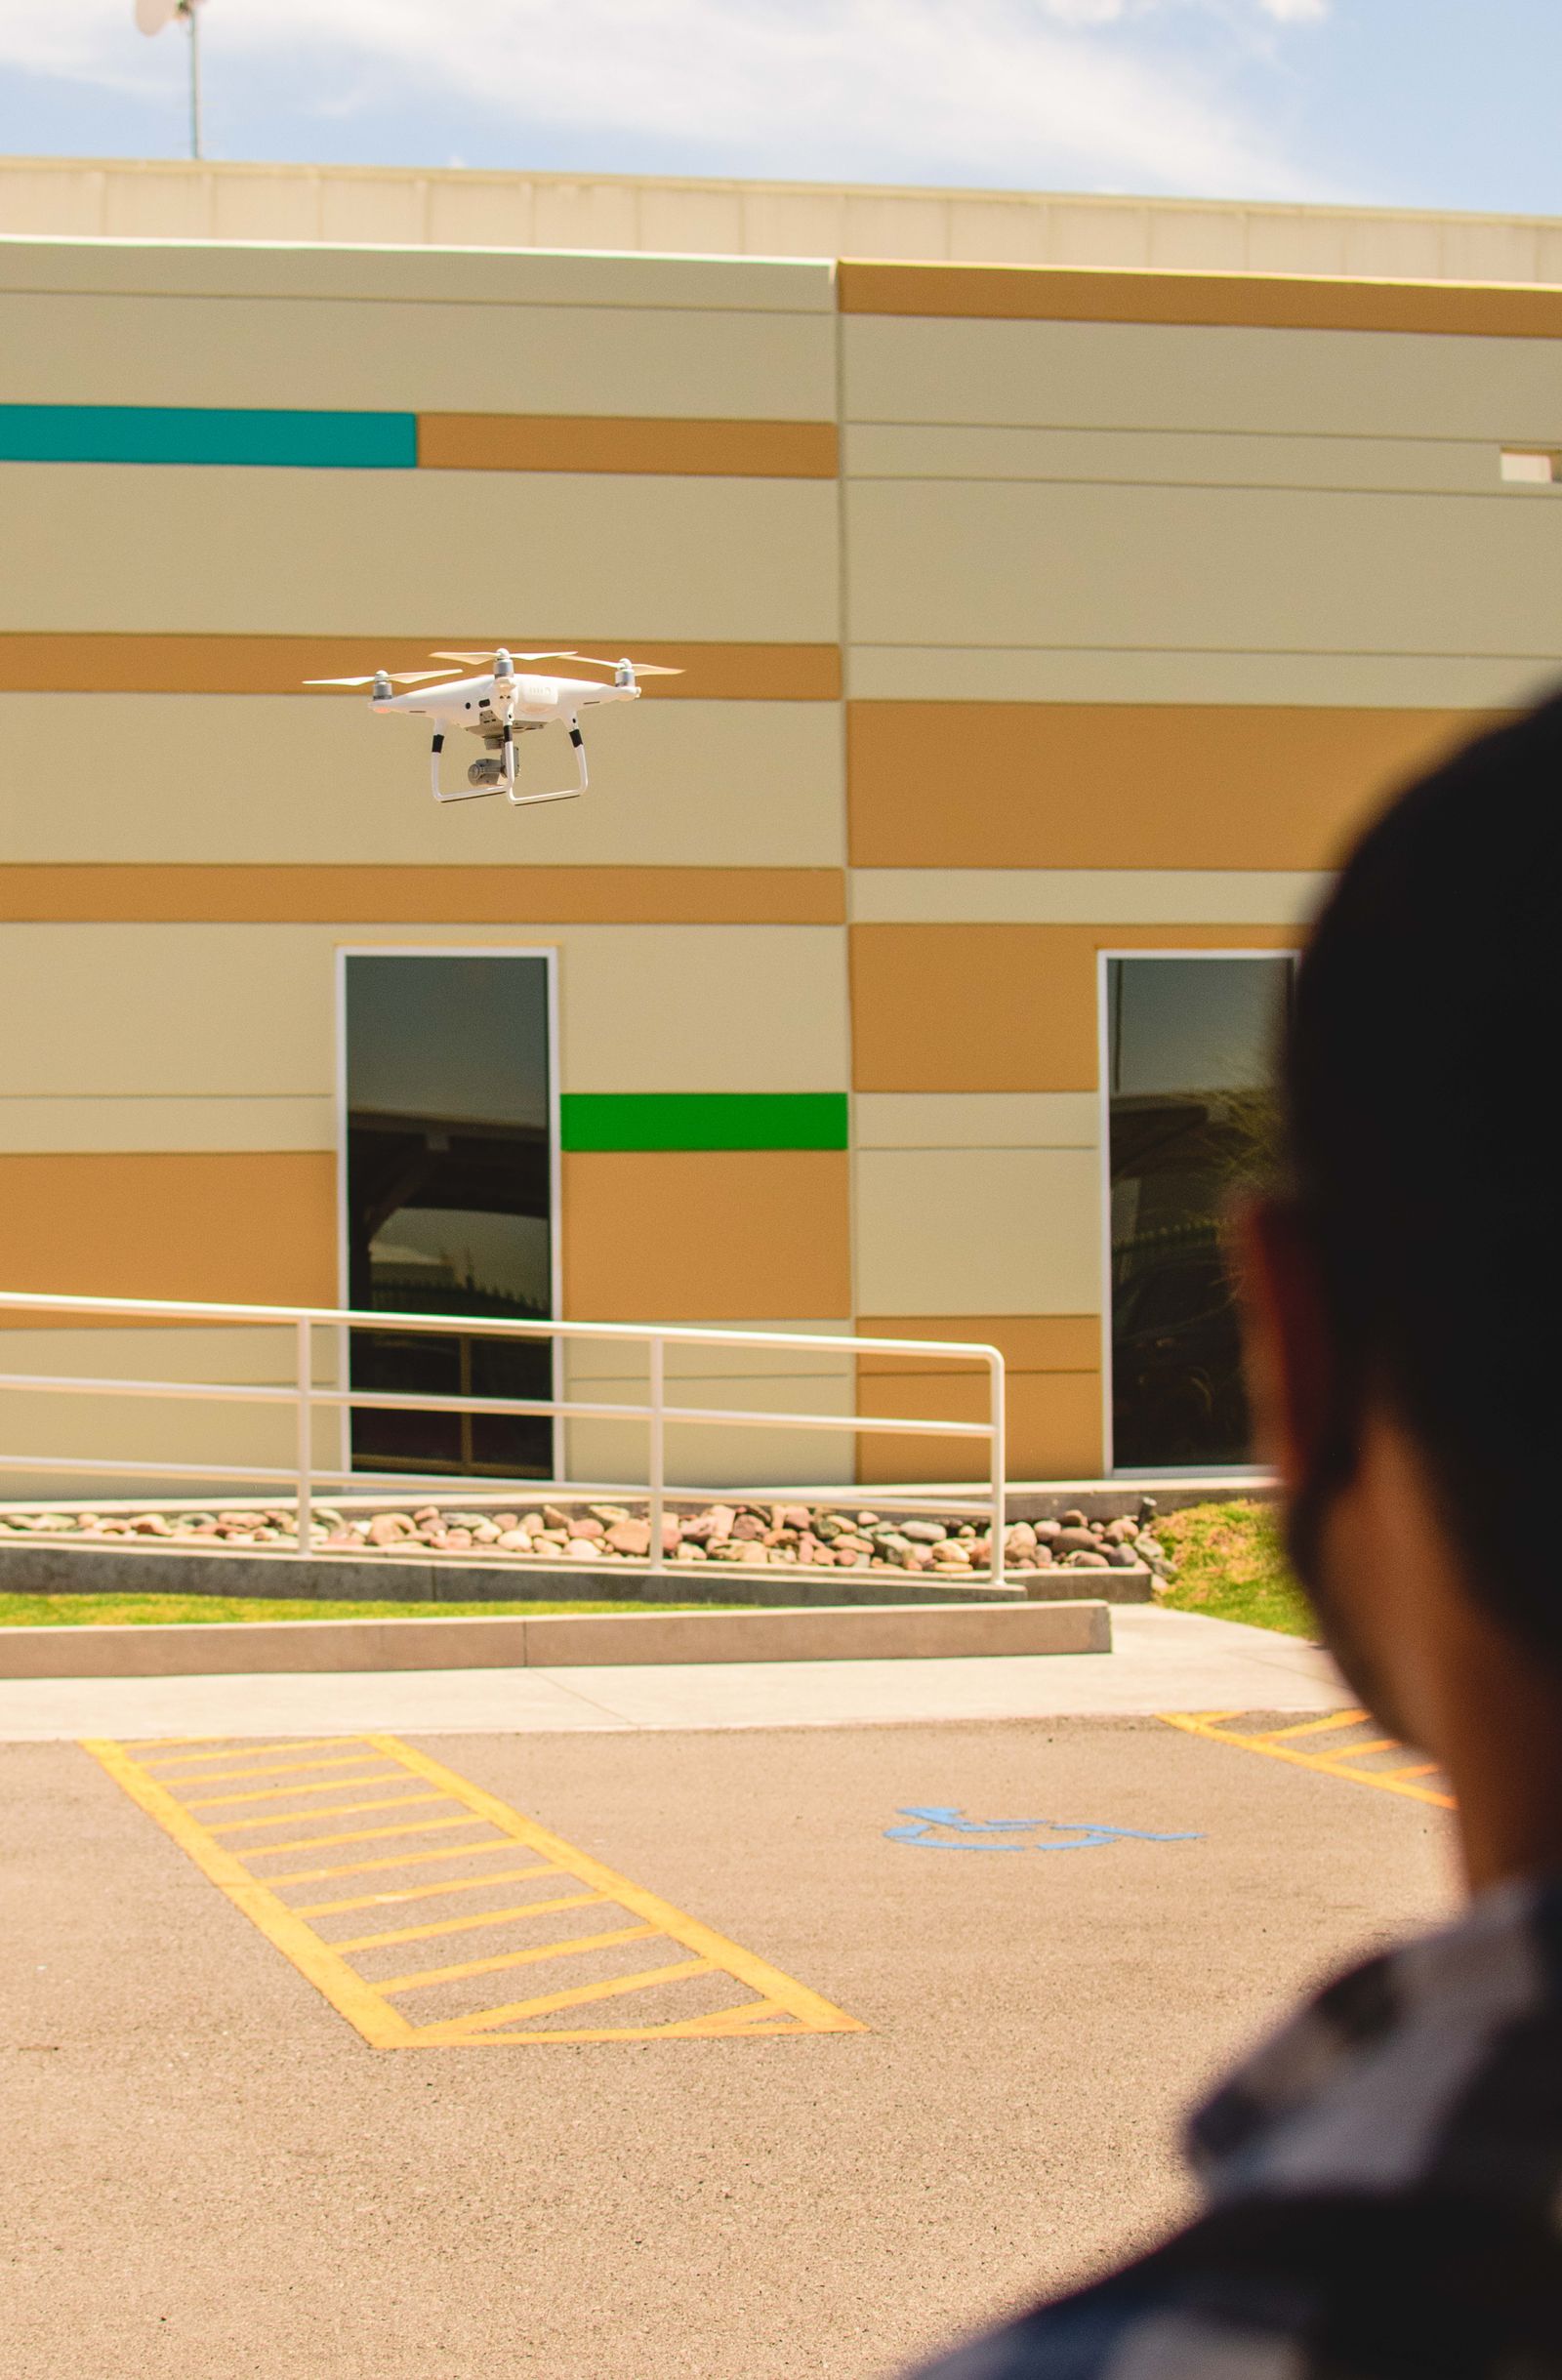
Drone-assisted application or rinsing may support compatible upper wall fields when wind, line of sight, airspace, stand-off distance, launch and recovery space, water access, and ground controls are workable. It is not a universal substitute for every access method. Historic cornices, balconies, wires, mature trees, adjacent roofs, narrow streets, public gatherings, and complex rooflines can make one elevation feasible and another unsuitable. Entrances, window frames, ledges, awnings, bonded residue, and delicate details may still need a lift, water-fed pole, roof access, or hand work.
The Charleston area includes airports, heliport activity, bridges, dense neighborhoods, waterfront conditions, and event-related pedestrian controls that may affect an aerial plan. Commercial operators must follow applicable Federal Aviation Administration requirements and obtain any authorization required for the address and date. The scope should identify proposed elevations, spotters, public separation, communications, emergency stop procedures, wind limits, and the alternate method if conditions change. A hybrid plan can use aerial support on broad upper walls and controlled contact work where precision matters most.
Plan water, drainage, landscaping, and historic details before the first rinse
Charleston sites can have narrow sidewalks, brick streets, planted courtyards, low door thresholds, crawl-space vents, curb inlets, tidal or low-lying areas, parking decks, sloped drives, and stormwater paths close to the building. Rinse water and removed soil can travel from an upper facade toward a public walkway, neighboring storefront, planted bed, basement entrance, or drain. Before work begins, map doors, air intakes, cameras, vehicles, landscaping, irrigation heads, storm drains, low points, accessible routes, and hose crossings. Confirm water access and who can stop the work if flow or pedestrian movement changes.
The correct controls depend on the products, soil removed, rinse volume, slope, drainage, nearby waterways, and property requirements. They may include plant protection, diversion, collection, recovery, reduced rinse volume, filtration, or coordination with the responsible authority. A visible inlet is not automatic permission to discharge wash water. The closeout should leave public paths usable, note remaining deposits or repairs, identify cleaned elevations, and document any weather or access changes that affected the result.
- Locate drains, low points, planted beds, water edges, doors, air intakes, and public routes.
- Confirm water source, hose paths, barriers, irrigation status, and emergency access.
- State the water-management approach and the stop condition if runoff changes.
- Record cleaned zones, remaining residue, damage, deferred work, and weather changes.
Request a Charleston quote tied to the property and the customer experience
A useful proposal should identify service zones, materials, visible conditions, method by elevation, access approach, water assumptions, weather limits, occupied-site controls, intended finish, exclusions, and closeout documentation. Broad facade cleaning should be separated from high-detail glass, salt or mineral removal, oxidation, construction film, graffiti, canopy detailing, coating work, and masonry repairs. If aerial assistance is proposed, the scope should say where it is expected to help and what backup method applies if wind, airspace, public activity, historic details, or finish requirements change.
Send the Charleston property address, wide and close photos, approximate height, priority elevations, known materials, desired result, preferred work windows, water access, drainage concerns, and restrictions related to guests, patients, tenants, visitors, deliveries, events, or security. Those details help determine whether a remote review, site visit, test area, or hybrid plan should come next. Call +1 239-351-2897, email contact@dronebuildingcleaners.com, or use the quote form to get in touch.